
PreConstruction: Proper Planning Prevents Poor Performance
We plan a lot of things in our daily lives: finances, meals, schedules, working out. Why should building a custom home be any different?
At Unshakeable Custom Homes, we believe that planning leads to a better outcome and a higher quality product. Using a process called Pre-Construction, we plan the entire build before any physical work begins.
And when I say we, I mean the clients, design professionals, subcontractors, suppliers and your builder (us). Each of these individuals plays an important role in getting us to the point where the rubber meets the road.
It's also important to understand that preconstruction in Star Valley, Wyoming is a process - one that takes months to adequately complete. This is why patience, along with an understanding of the whole process is important.

Explaining PreConstruction
Many builders utilize Pre-Construction, but the process can look different builder to builder. At Unshakeable Custom Homes, we don't claim to do it better than anyone else, but we aim for an end result that has our clients ready to build with confidence and trust.
But what does that process entail exactly? We like to break it down into five major steps:
The Introduction
During the introduction phase, we get to know each other. Budget isn't very important at this point, but we're trying to gauge whether the client and us will be a good fit. We know the types of homes that we typically build, but we're not going to push a product on someone who's not in the ballpark of what we're selling.
It's equally important that the client be doing the same. Essentially, we're interviewing each other. We're talking values and experience at this point. We'll give potential clients the chance to talk to past clients, tour in-progress or completed homes, and talk high-level about what's important to them before, during and after construction.
At this stage, we'll also put together a preliminary budget based on historical data. No two custom homes are the same, making comparisons difficult, but a number at this stage helps steer the conversation so that we're on the same page. Using these numbers, we establish a rough budget that we'll work with as the process continues.
Signed Pre-Construction Agreement
At this point, the clients enter into a Pre-Construction Agreement. This is a separate contract from the Construction Contract that will pertain to the physical building process.
In this agreement is the deliverables, billing rates, inclusions/exclusions, and the price of the Pre-Construction process. The agreement specifies everything that will happen from start to finish during pre-construction.
Once the pre-construction agreement is signed, we schedule regular design meetings; these are usually held weekly or biweekly depending on availability.
The Design Process
This part of the Pre-Construction process begins with settling on a floor plan design. Most clients come to us with some kind of vision, whether that be drawings or a basic floorplan. Usually, there is some kind of tweaking that needs to be done to get to what the clients want to move forward with.
We work with many types of design professionals, from draftsmen, to architects, to structural/mechanical engineers. This team is picked based on the clients needs. Many homes that we build don't require a full architect to be part of the design team. But sometimes, the details involved require more experienced hands.
Generally, we work with a draftsman, who draws up the floor plan; once that design is solidified, we pass the CAD drawings onto a structural engineer who makes sure the structure we've design exceeds building codes and adheres to the specialized snow, wind and seismic conditions found in Star Valley, Wyoming.
As soon as we have a full set of construction documents, we can take those documents to the bidding phase.
The Bidding Phase
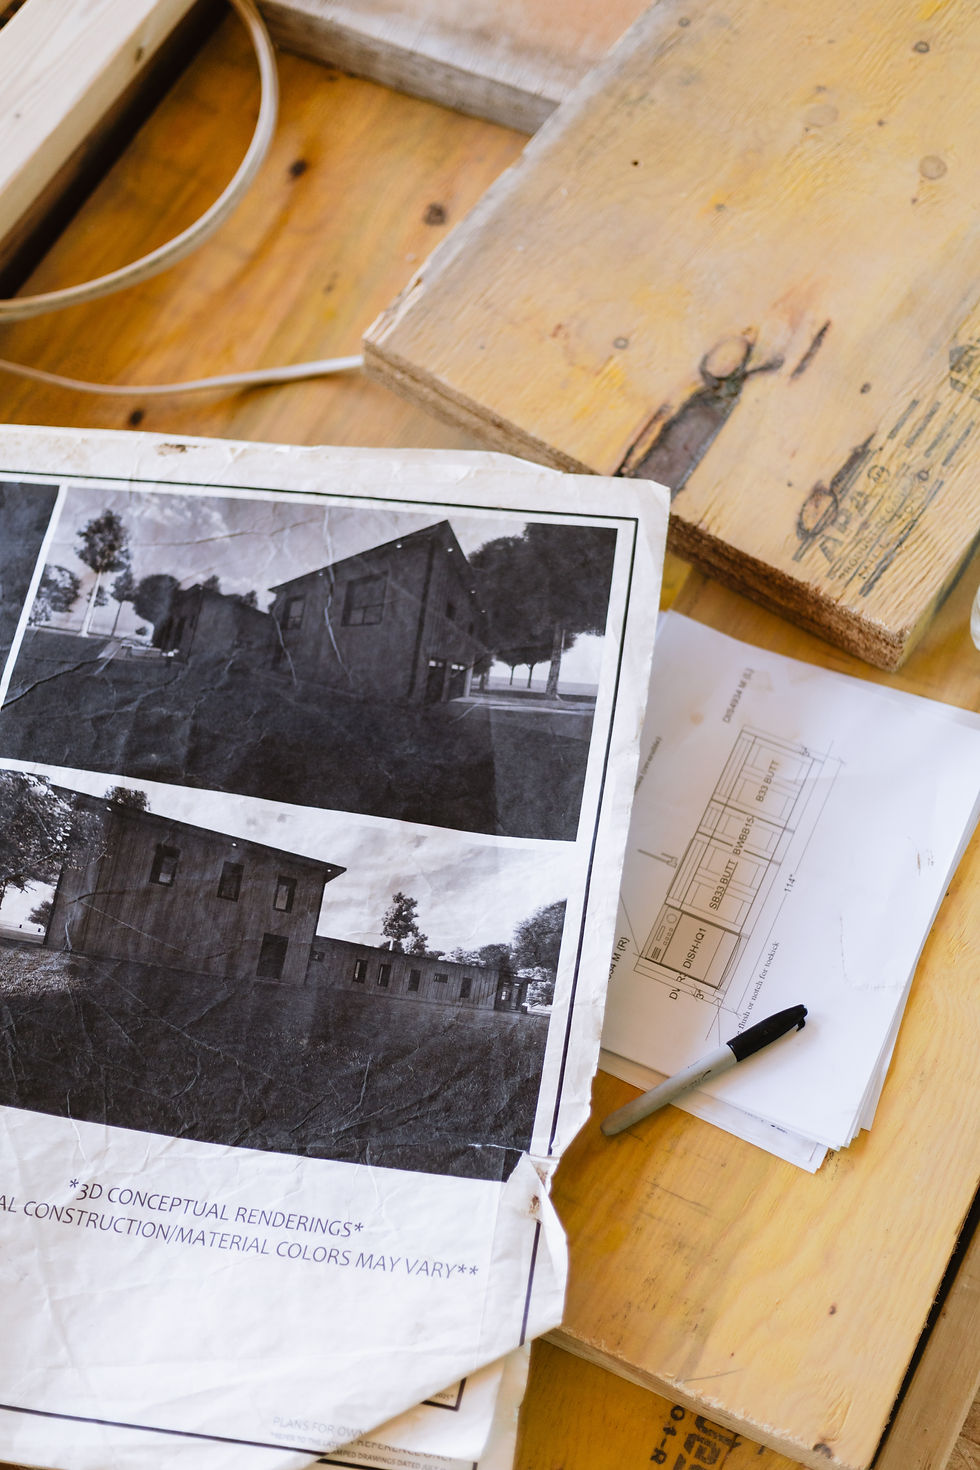
The bidding phase consists of taking the full construction document set, sending it out to the subcontractors that we use regularly, and receive pricing back that we compile together for a comprehensive bid-set.
With many of these bids, our team writes up separate scopes of work so that each sub is on the same page. We want accurate pricing at this stage, so it behooves us to include as much detail as possible. This is also the time where we workshop with our subs to make sure the drawings make sense, or if there are ways to save cost.
Depending on the involvement of each subcontractor on the project (some are more involved than others), we hold meeting to make sure there isn't scope overlap. Sometimes, there's a gap between what scope is covered by each subcontractor, so another sub needs to be brought on or the scope needs to be revised.
The point is, the bidding phase is a living, ever-changing part of the process that elvolves as the scope gets bigger, or smaller. We're a custom home builder, so we're beholden to the clients wishes. But we're ultimately beholden to a budget, so must manage the scope of work to reflect the budget set back in the Design Process.
The Permit Phase
By the time the clients and I reach the Permit Phase, we should have a budget that would reflect the true cost to build if we were to start tomorrow. This budget, along with a completed Scope of Work, forms the Proposal that we can now send to the bank for financing if the clients decide to move forward with a standard construction loan.
As soon as that proposal is accepted and the bank comes back with a appraisal and a loan amount, we can move to permitting, where we work with Lincoln County or the applicable jurisdiction to obtain a building permit. A more detailed breakdown of that process can be found in this blog post.
Permitting doesn't usually take more than a couple weeks, but it does require paperwork and a fee for the permit itself.
And now onto construction!
At this point, the clients and I have set the budget, ironed out all the details, obtained the necessary permits, and are ready for construction!
Pre-Construction is how we have success in completing projects on budget with high satisfaction. Taking 4-5 months to plan out the largest investment most of us will ever make pays dividends when the process moves smoothly from start to finish.
It helps us to dive into what our clients really want, and sets the tone for the experience to come.
If you're interested in how we handle the process and have questions, reach out to us. We're happy to schedule a consultation call to see if your project is a good fit. Fill out the website submission form located here, or email davis@unshakeablecustomhomes.com for a faster response.


Comments